 The Project Desk
Basement Finishing
Finished basements, done right.
Get matched with vetted local basement finishing contractors. Meet with one or compare a few — we line up the confirmed appointments and get the right pro on your calendar, so you always know who's coming and when.
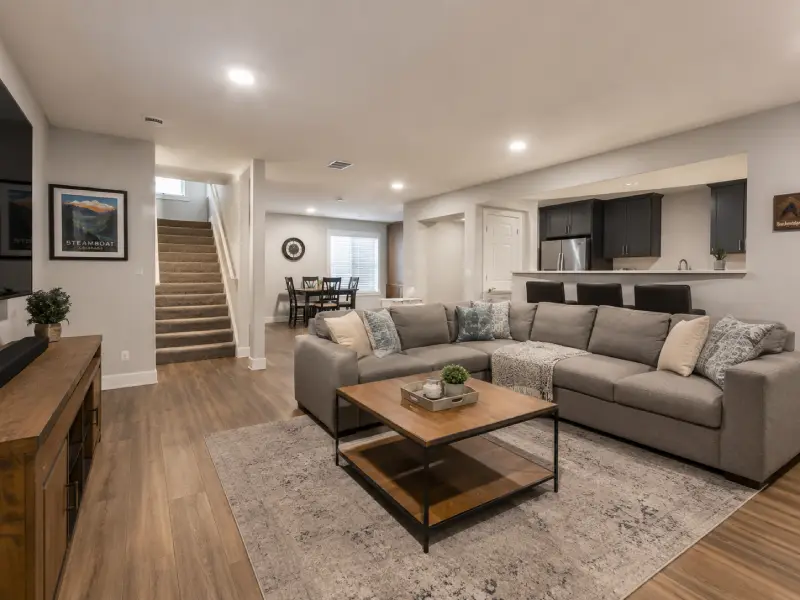
Why homeowners invest in basement finishing
Add livable square footage
A finished basement can add 30–50% more usable space to your home without a costly addition.
Increase home value
A 2025 national remodeling benchmark estimated a basement remodel recoups about 71% of its cost at resale. Actual value varies by neighborhood, project quality, and the local market.
Create rental income potential
A finished basement with egress and a bathroom can become an ADU, in-law suite, or short-term rental.
Get a dedicated space
Home theater, gym, office, playroom — give the family more room to spread out without moving.
Resale figure: 2025 Cost vs. Value Report, Remodeling. National estimate — local results vary.
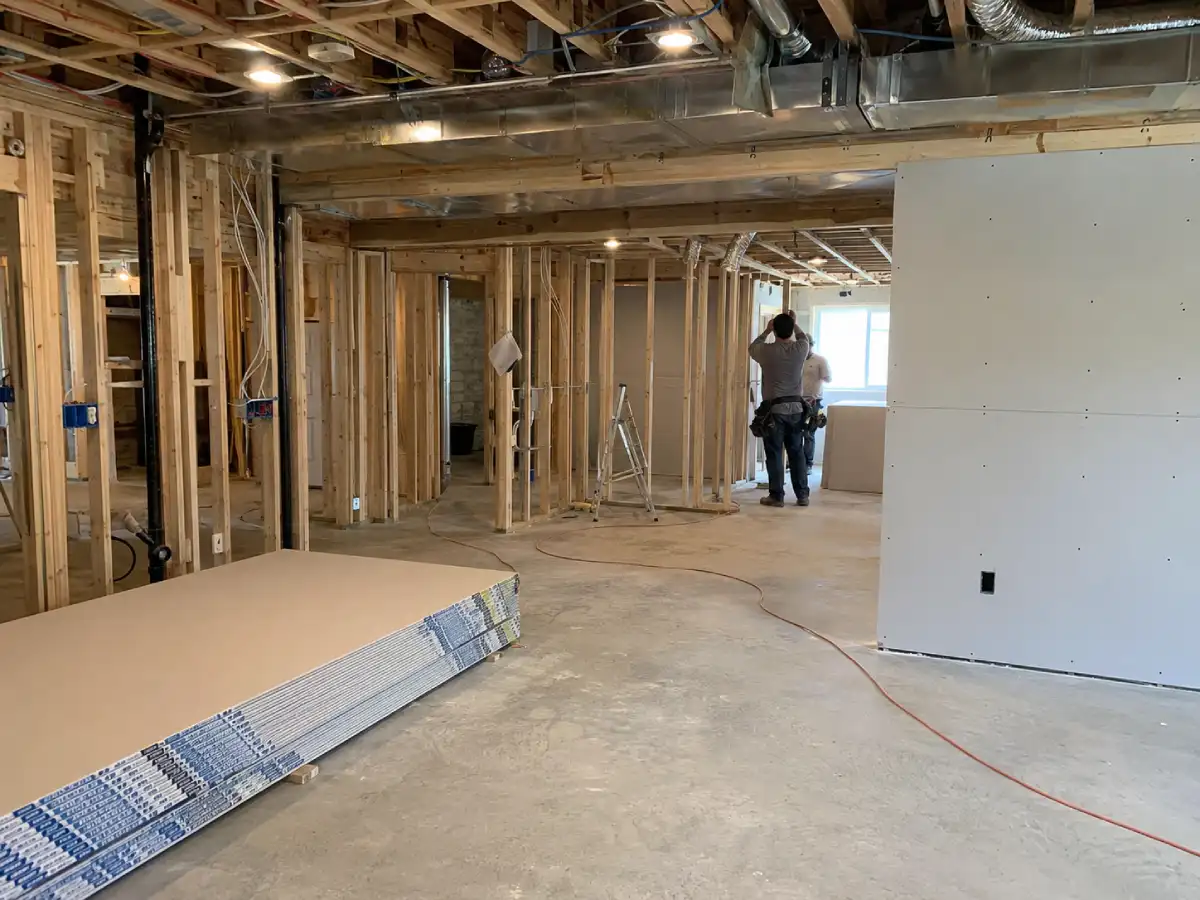
What basement finishing typically includes
- Framing — Interior walls, soffits, and structural elements to create your space layout.
- Electrical — New circuits, outlets, lighting, and any subpanel work needed for the additional load.
- Plumbing — Rough-in and fixtures if adding a bathroom, wet bar, or laundry.
- HVAC extension — Extending heating and cooling to the new finished space, plus return air.
- Insulation — Wall and ceiling insulation appropriate to Colorado climate zones.
- Drywall and finish — Drywall, taping, texture, and paint.
- Flooring — LVP, carpet, tile, or hardwood depending on your design and moisture considerations.
- Egress windows — Required by Colorado code for any below-grade bedroom — adds natural light too.
- Permits and inspections — All work permitted and inspected by your local building department.
What to expect on cost and timeline
Most basement finishes in Colorado run $40,000–$100,000+ depending on square footage, the level of finish, and whether you're adding a bathroom, wet bar, or egress windows. A simple open-concept finish on a smaller basement might land around $40–55k. A larger basement with a bathroom, bar, and theater room can run $80–120k or more.
Timelines typically run 6–8 weeks from permit issuance to final inspection. Permit processing alone can take 2–4 weeks depending on your jurisdiction, so the full project from contract signing to move-in is usually closer to 8–12 weeks.
Key insight
What drives the price most? In our experience, three things: square footage being finished, whether you're adding a bathroom (adds $8–15k typically), and the quality of finishes you choose. A budget-conscious finish with builder-grade materials looks very different from a custom finish with high-end fixtures — and that's the right call for some homeowners.
How The Project Desk works
Here's specifically how we handle basement finishing projects from first hello to a booked appointment.
Tell us about your basement
Tell us what your basement is like now, what you would like to add, and your general timeline.
We qualify the project
We confirm scope, location, and that your project fits the specialist's wheelhouse.
Meet your basement specialist
Your matched contractor arrives prepared, walks the space, and discusses options on the spot.
You decide from there
Your contractor will explain what happens next and when to expect the written proposal. Timing depends on the project's scope and complexity. From there, you work directly with the contractor.
Common basement finishing project types
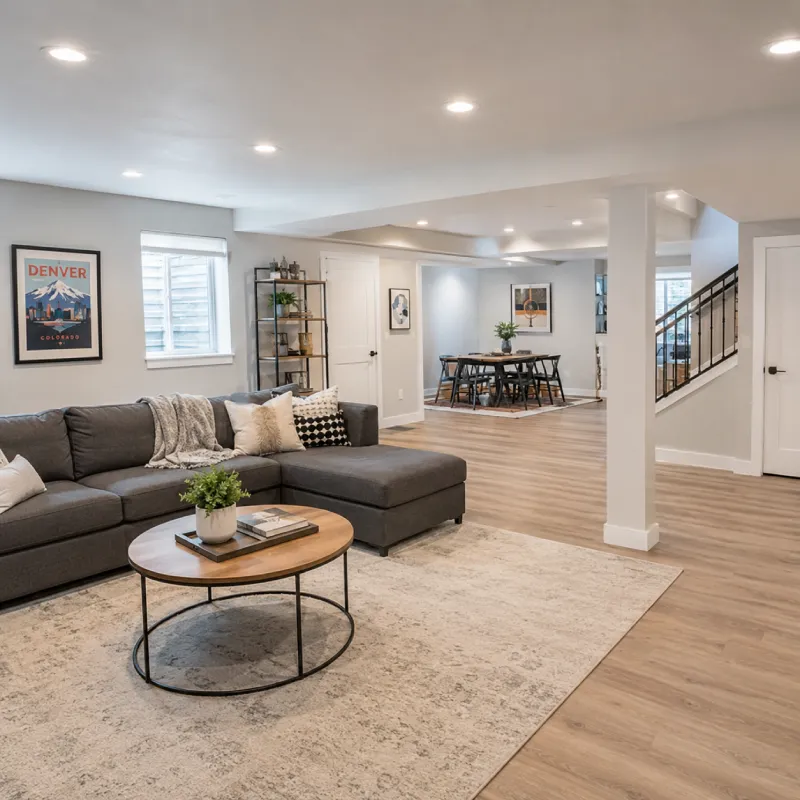
Full basement finish
Open-concept living space with rec area, possibly a bedroom and bathroom. The most common request and the foundation of what most specialists do.
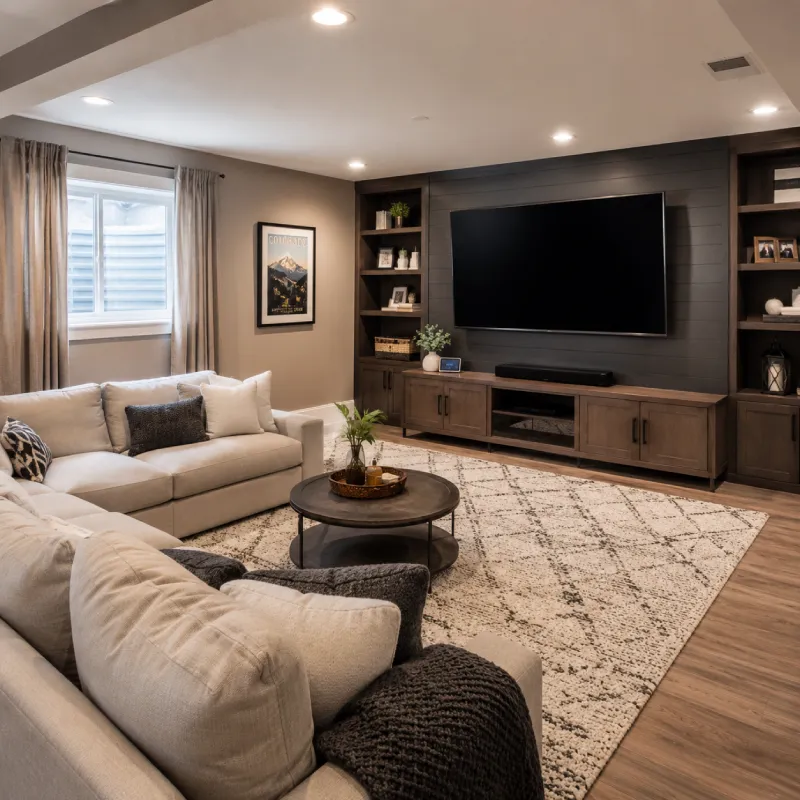
Theater / media room
Dedicated home theater with proper lighting, seating risers, and AV considerations. Often combined with a wet bar.
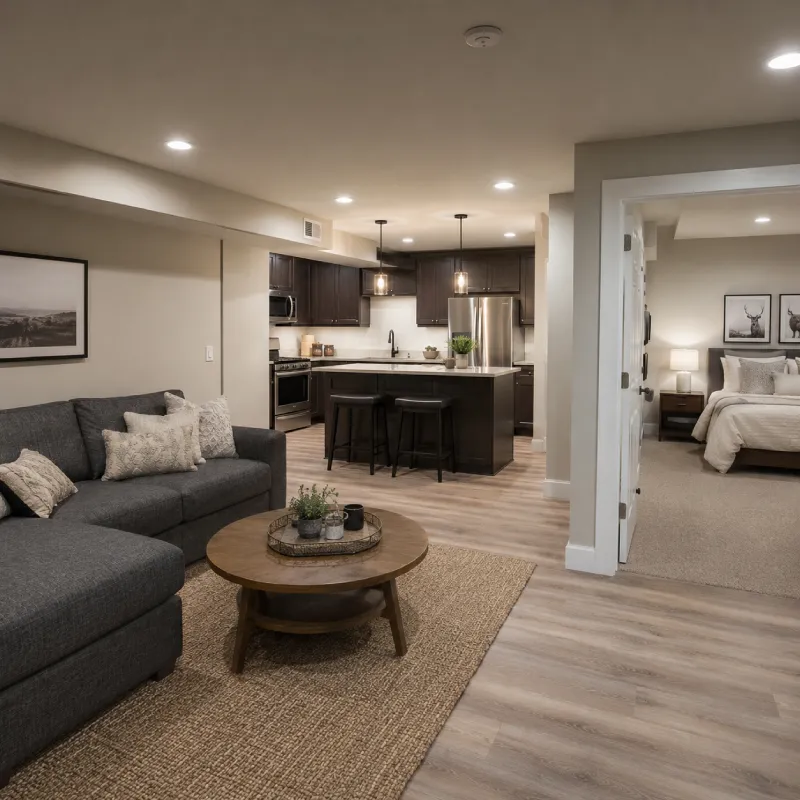
In-law suite / ADU prep
Full apartment-style finish with bedroom, bathroom, kitchenette, and separate entrance where possible. Subject to local ADU regulations.
What to know before you start
Get a permit, every time
Unpermitted basement work is a major issue at resale and can cause insurance problems. Reputable contractors won't work without one.
Plan for egress
Any basement bedroom requires an egress window meeting the size requirements in your jurisdiction's adopted code. Adding one to an existing basement often runs a few thousand dollars, depending on the wall and window well.
Check ceiling height
Many jurisdictions set a minimum finished ceiling height, commonly around 7'0". If you're tight, you may need to drop the slab or design around exposed elements — your contractor can confirm the requirement for your address.
Test for moisture first
A specialist should always check for moisture issues before framing. Waterproofing problems get exponentially harder to fix once walls are up.
Understand HVAC capacity
Your existing HVAC may not have capacity for the new finished load. A specialist will confirm or recommend supplemental options.
Think about resale
Even if you're not moving soon, designing with future resale in mind protects your investment. Open floor plans, neutral finishes, and a bathroom hold value best.
Where we serve basement finishing projects
Matching homeowners with vetted basement specialists across Colorado's Front Range.
Frequently asked questions about basement finishing
Basement finishing generally requires permits in the Front Range jurisdictions we serve. Requirements and adopted code editions vary, so your contractor should confirm the rules for your address. A reputable contractor pulls the required permits as part of the project — unpermitted work can cause issues at resale and may not be covered by your homeowner's insurance.
Most projects take 6–8 weeks of active construction, but the full timeline from contract signing to completion is usually 8–12 weeks once you factor in permit processing.
$40,000–$100,000+ for most Colorado basement finishes. Bigger basements, bathroom additions, and higher-end finishes push the cost up. Your pro will put together a written proposal based on your specific scope.
A 2025 national remodeling benchmark estimated that a basement remodel recoups about 71% of its cost at resale. Actual value varies by neighborhood, project quality, and the local housing market. The biggest value drivers are adding livable square footage, a bathroom, and natural light through egress windows.
An egress window is a code-required exit window for any below-grade bedroom — it provides emergency exit and natural light. Minimum dimensions are set by the building code your jurisdiction has adopted, so requirements can vary. Adding one to an existing basement often runs a few thousand dollars, depending on the wall, window well, and finishes.
Some homeowners do paint and trim work themselves to save cost. Most specialists are flexible about this — just be clear about scope before signing. Anything involving electrical, plumbing, structural, or HVAC should be done by licensed professionals.
Usually excluded: furniture, appliances beyond what's bid, AV equipment, audio system installation, custom built-ins beyond what's in the contract, and any work to unfinished areas like storage rooms or utility rooms.
A specialist will check for moisture issues, foundation cracks, adequate ceiling height, and HVAC capacity before quoting. If any of those need addressing first, they'll tell you and either include it in the bid or recommend separate remediation.
Plan your basement project
Free guides to help you budget and prepare before you start.
Ready to start your basement finishing project?
Free for homeowners, no obligation, vetted local pros.
Start My ProjectTell us about your project
We'll match you with a basement finishing specialist in your area.